Case Study: Frederik Selmers vei 2
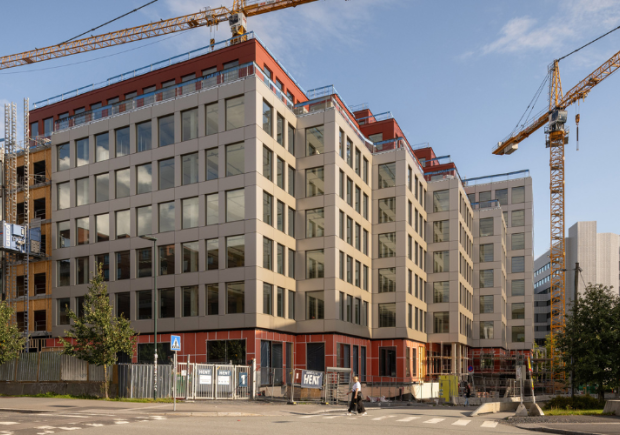
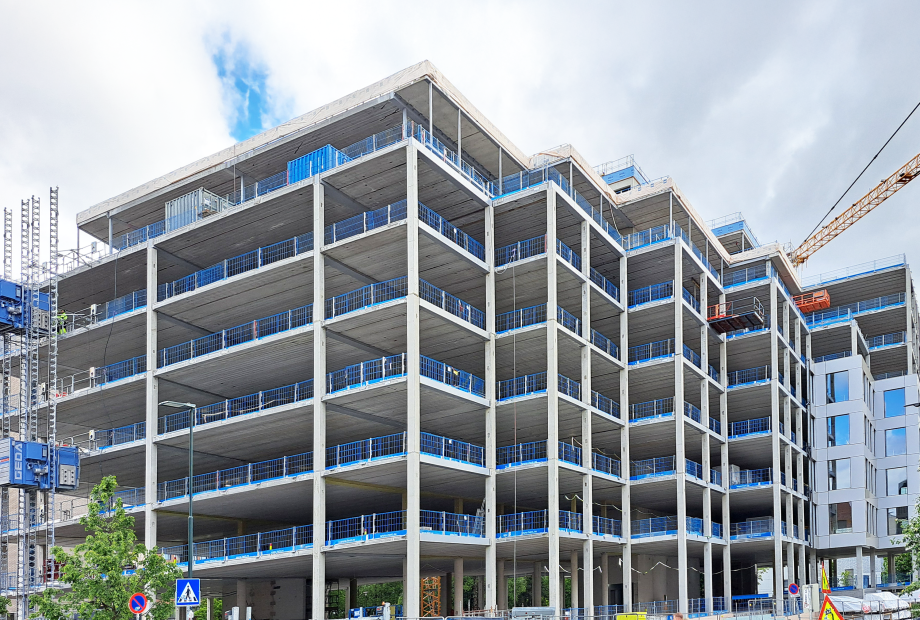
Although the façade was added to UPB’s scope when the structural design was already well underway, our team integrated both scopes without disrupting the overall project schedule. We also managed to include smart hidden functionality into the facade structures and finish installation ahead of schedule, despite the limited area on-site.
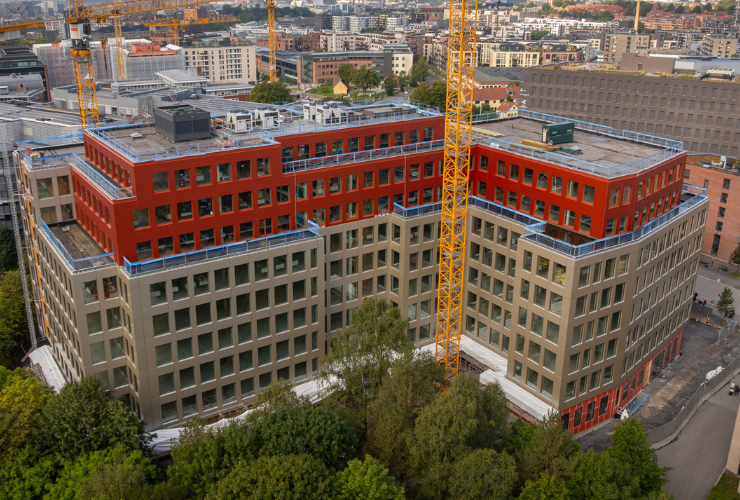
About Frederik Selmers Vei 2
-
UPB scope: Framework and Facade
-
Client: Hent
-
Location: Oslo, Norway
-
Year: 2025
-
Type: Office building
-
Certifications: BREEAM Very good
Adapting to a changing project scope
The façade concept had to be incorporated into the existing structural design while maintaining architectural intent, technical performance and the planned installation sequence. The building also involved complex load-transfer conditions, strict limits for façade displacement and a high degree of variation between façade elements. All these requirements had to be coordinated with the practical needs of production, transportation and installation.
Close cooperation between our structural and façade engineers, production teams, suppliers, logistics specialists and installation teams was therefore essential from the moment the façade was added to our scope.
Coordinating design through 3D modelling
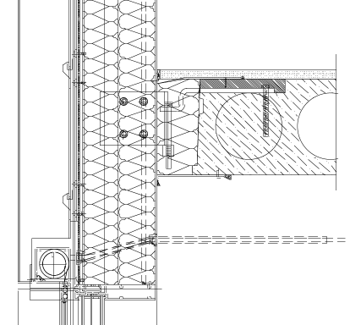
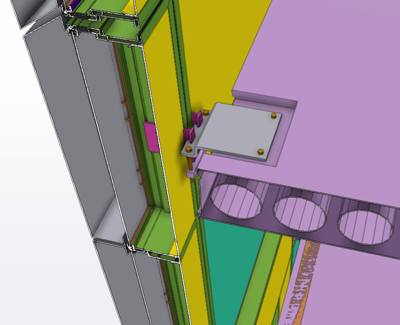
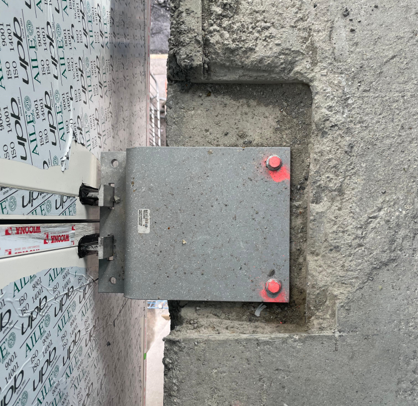
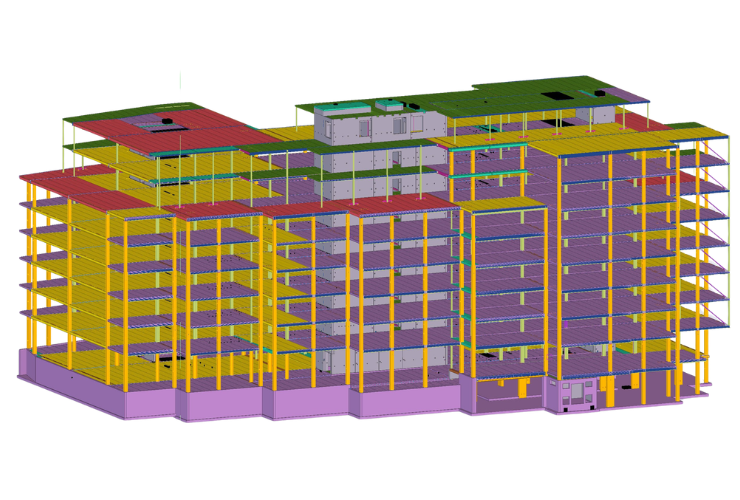
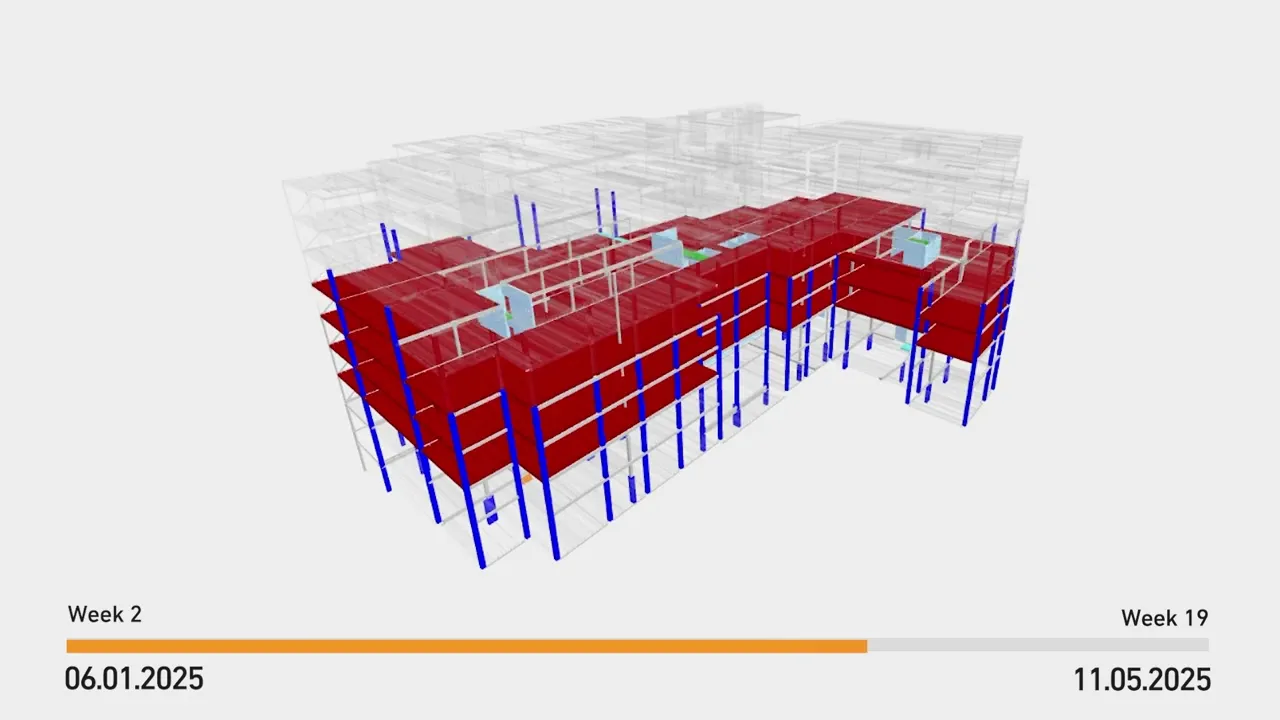
Detailed 3D modelling played a central role in coordinating the interfaces between the structural frame and the façade. UPB's team of experts developed both models and coordinated them with the architectural model. The combined model was used to define bracket positions and pockets, prepare façade drawings, resolve on-site requirements and verify how the façade elements connected to the primary structure.
Having both scopes within UPB made this process more direct. When a change affected the frame, façade or installation sequence, the teams could evaluate it together and find a solution that worked across all project stages - from engineering and production to installation on site.
Facade drawing
Combined model
On-site
Optimising the structural concept
UPB reviewed the tender-stage structural design, identifying opportunities to reduce material consumption while maintaining the required structural performance.
This included reducing hollow-core slab thicknesses where technically feasible, recalculating steel structures and revising the façade column solutions. Particular attention was given to the balance between steel and concrete in the façade-supporting structures. This helped reduce steel consumption while also limiting the need for additional fire protection.
Measurable savings
Even before the benefits of low-carbon materials were considered, the structural optimisation delivered estimated savings of:
- 90 tonnes of steel
- 50 tonnes of concrete
- 30+ assembly elements
- 78 tonnes of CO₂ emissions
Advanced structural analysis
The building’s complex load-transfer conditions required advanced structural analysis to understand how the prefabricated concrete structure would behave in practice.
UPB's engineering team developed a detailed global stability model covering floor-diaphragm behaviour, non-linear wall and foundation connections, tension anchors, wall-to-wall interaction, long-span hollow-core slabs and façade displacement limits.
The model also had to reflect the building’s architectural requirements, production limitations and installation conditions. This gave us a realistic understanding of how forces would move through the structure and helped us verify the proposed solutions.
Complex unitised facade
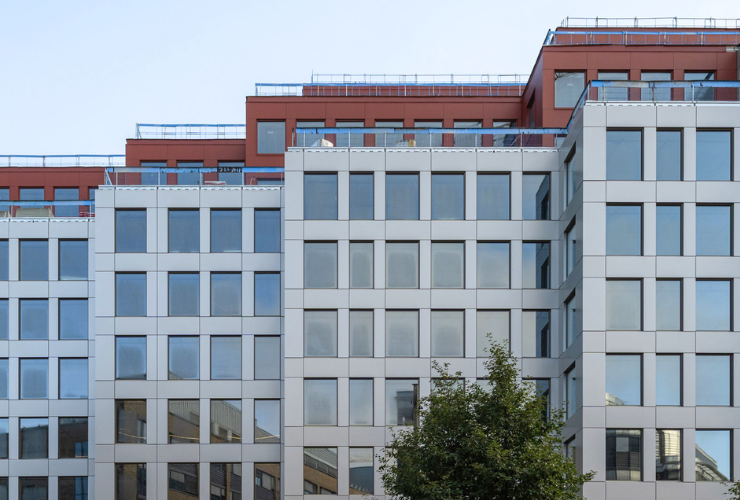
The façade package included 621 unitised elements covering approximately 5,860 m². Of these, 224 were unique, requiring detailed coordination throughout engineering, production and installation.
The standard elements measured approximately 2.4 × 3.8 metres. The customised elements included corners, parapets and base connections, as well as different configurations with acoustic infill, integrated cables, signage supports and external blinds.
Hidden functionality
A key engineering challenge was to incorporate the façade’s functional components without compromising the building’s clean architectural expression.
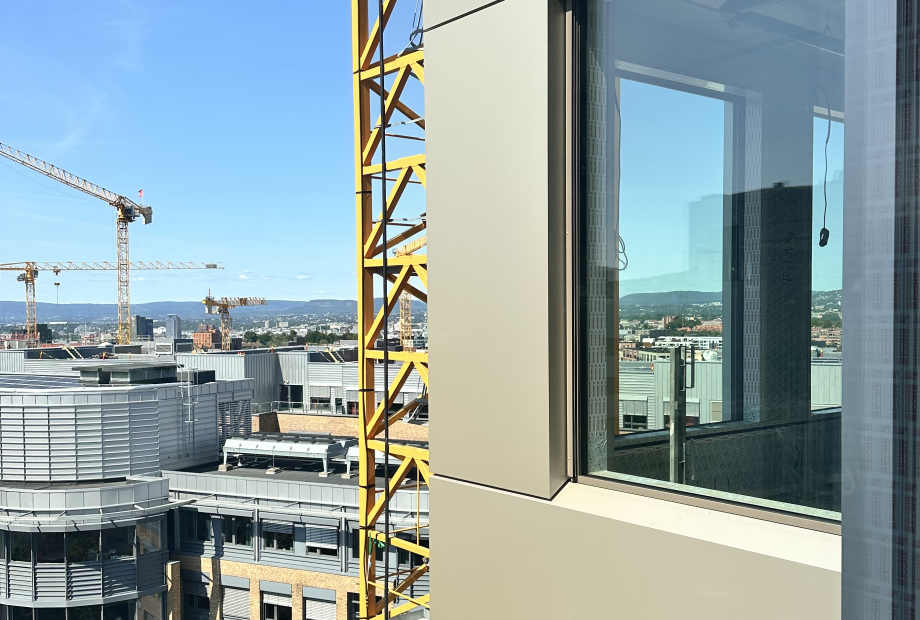
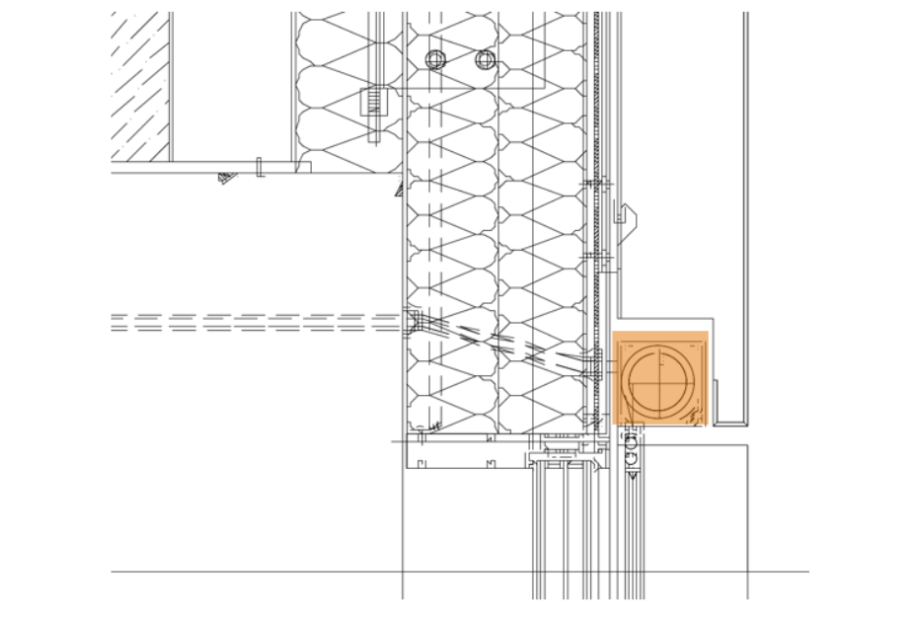
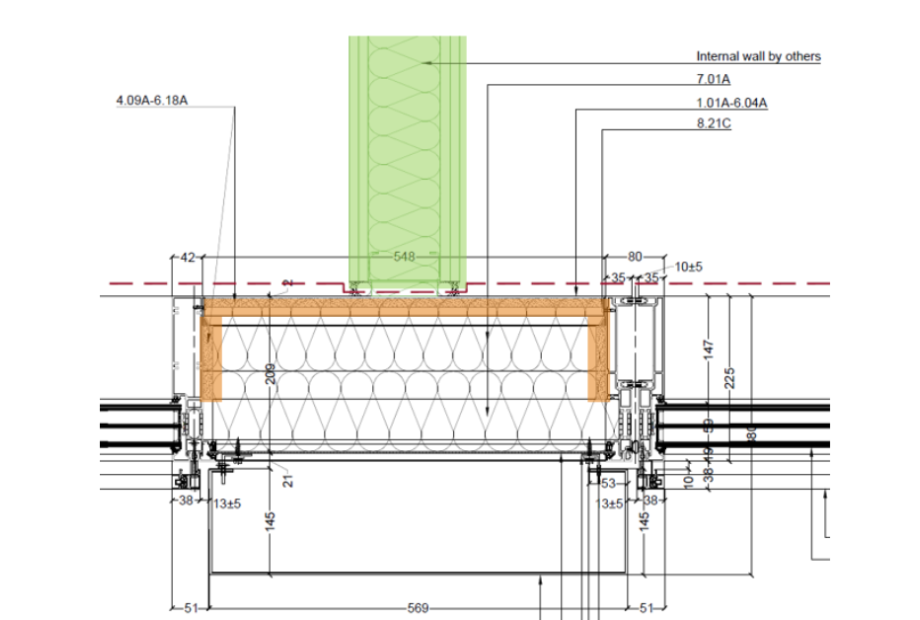
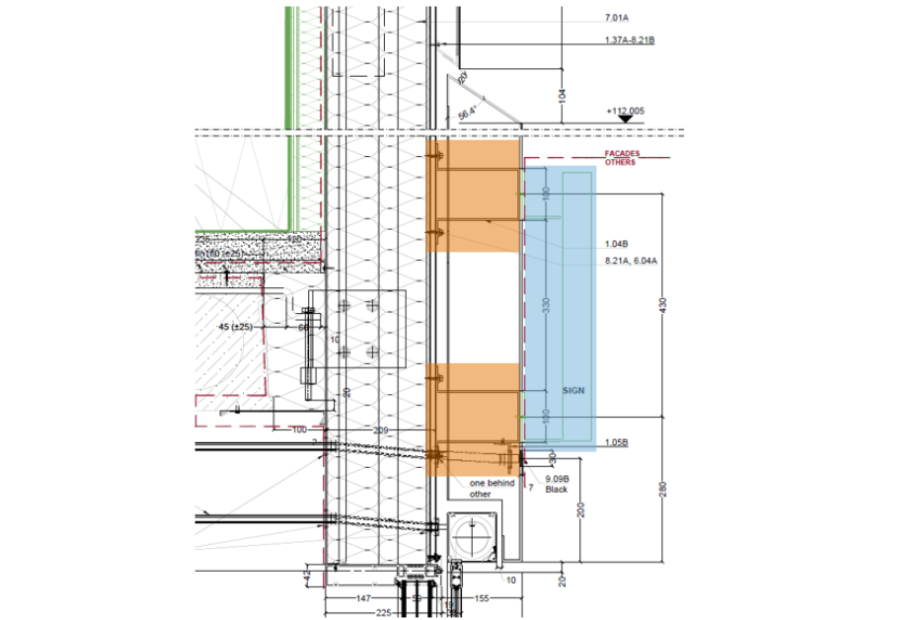
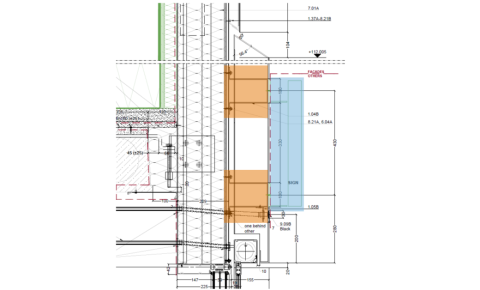
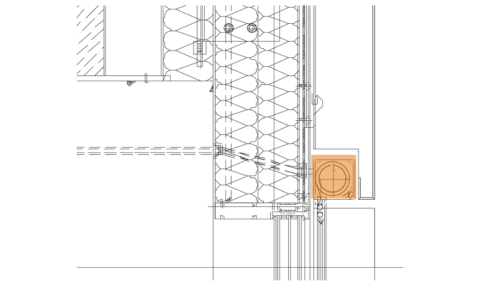
External blind boxes were concealed behind the composite cladding, while cables were routed through the façade elements. At the same time, the blind boxes remained accessible for maintenance and could be removed without dismantling the surrounding cladding. Acoustic sheets were integrated into the elements to reduce room-to-room flanking sound transmission. Support profiles were also incorporated for future commercial signage. Each solution had to work from several perspectives: architectural appearance, technical performance, production, installation and long-term maintenance.
Hidden items

Keeping the façade below its carbon limit
The project developers had set a CO₂ emissions cap of 850 tonnes for the façade. Preliminary calculations made by UPB, indicated that the proposed solutions could reduce emissions by up to 10%, while the latest results showed the façade to be approximately 7% below the defined limit.
Achieving this required careful material selection and close coordination with suppliers. In this project, we used WICONA Circal 75R profiles, made with at least 75% recycled aluminium.
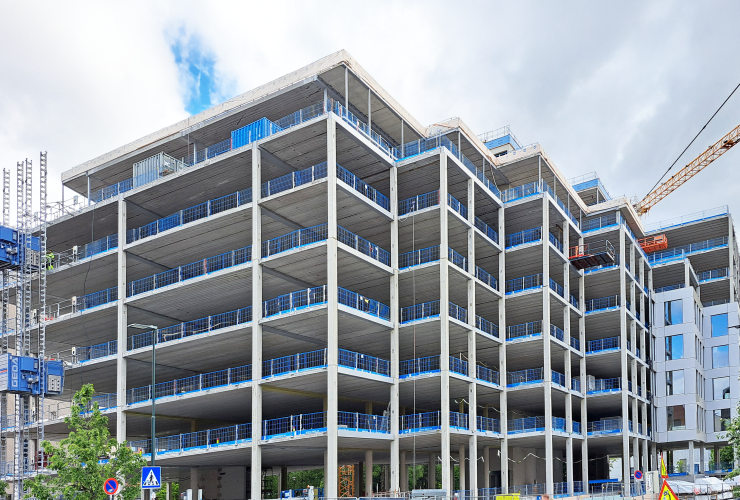
Installing the structural frame in 16 weeks
Detailed planning was equally important on site. The construction area was organised around two tower cranes, four loading zones and several unloading areas, providing sufficient space for the safe and efficient movement of materials and equipment.
UPB team coordinated concrete casting with the installation of precast concrete and steel elements around the two tower cranes. This allowed us to install approximately 50 structural elements per day and complete the framework in 16 weeks.
Just-in-time façade installation
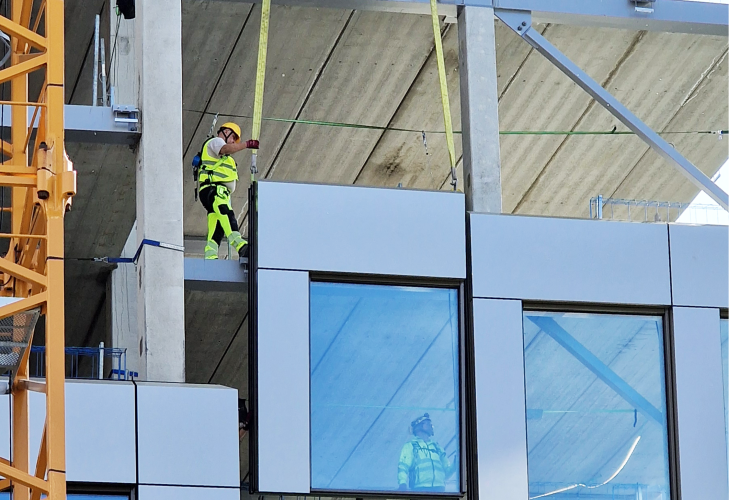
With limited space available for storage, façade deliveries had to be carefully coordinated with the installation sequence. We used a just-in-time delivery system with two scheduled deliveries each day. This allowed the façade elements to be lifted into position shortly after arriving on site, reducing the need for storage and unnecessary handling.
Our team installed approximately 15–16 unitised façade elements per day. The project reached the halfway point of façade installation two weeks ahead of schedule.
Working towards one shared result
Frederik Selmers vei 2 shows the advantages of bringing structural frame and façade under one roof. Although the façade was added to UPB scope after structural design had begun, close cooperation across our teams helped us integrate the two scopes and maintain the planned project pace. Structural optimisation reduced material use and emissions, detailed 3D modelling helped us resolve complex interfaces, and carefully planned logistics supported efficient installation.
For us, this is the main strength of the combined frame and façade approach: our teams work towards the same result, with a clear understanding of how decisions made in one part of the project affect all the others.
Bringing the project to life