Case Study: Frederik Selmers vei 2

Strong example of how integrated engineering, production, and installation can support efficient project execution while also contributing to ambitious sustainability targets.

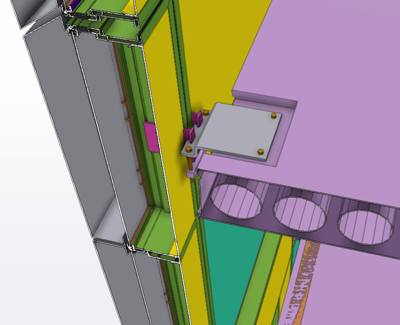
Frederik Selmers vei 2 is a modern office development in Oslo, Norway, where we delivered both the structural frame and the unitised façade. UPB was initially responsible for the building’s structural framework. Later, the client also entrusted UPB with the façade package. This created an opportunity to coordinate both scopes under one delivery model, but it also introduced a significant technical and planning challenge: the façade had to be integrated into a structural design process that was already underway.

By combining frame and façade expertise we were able to reduce interface risks, optimise material use, support ambitious low-carbon targets, and keep installation moving efficiently on site. The project demonstrates how early technical thinking, detailed 3D coordination, and integrated project execution can create measurable value in complex office developments.

Project Card

  • UPB scope: Framework and Facade

  • ​Client:  Hent

  • Location: Oslo, Norway

  • Building type: Office building 

  • Certifications: BREEAM Very good

Structural framework optimizations & challanges

UPB reviewed and optimised the tender-stage structural model. This included hollow-core slab profile optimisation, steel and static recalculations, and changes to façade column solutions.

A particularly important improvement was the optimisation of façade-related structures. By reviewing the balance between steel and concrete solutions, UPB was able to reduce steel consumption and decrease the need for fire protection in façade structures.

Measurable savings

Structural optimisation created clear measurable benefits.These results show how engineering decisions made in the design phase can directly reduce material consumption, simplify installation, and improve the enviromental performance of the project. Even before accounting for additional savings from low-carbon material recipes, the project achieved estimated savings of:

  • 90 tonnes of steel
  • 50 tonnes of concrete
  • 30+ assembly elements
  • 78 tonnes of CO₂ emissions

Structural analysis

The project required advanced structural analysis to achieve realistic diaphragm behaviour, detailed modelling of non-linear connections, staged force transfer, and reliable performance of prefabricated concrete elements under complex loading conditions.

Our team produced a detailed global stability model that enabled precise evaluation of shear transfer in floor diaphragms, tension anchors, and wall-to-wall interaction. This ensured safe performance while accommodating architectural constraints, factory limitations, and facade requirements.

Read more about the anlysis here.

A complex unitised façade system

The façade package included 621 unitised façade elements covering approximately 5,860 m² with a high level of variation. Out of 621 unitised elements, 224 were unique, requiring detailed engineering, production planning, and installation coordination.

The regular façade elements measured approximately 2.4 m x 3.8 m, while variations included corners, parapets, base connections, acoustic infill, cables, sign supports, and elements with or without blinds.

Hidden functionality

One of the important façade engineering tasks was to integrate several functional elements without compromising the clean architectural expression of the building.

External blind boxes were hidden beneath the composite cladding, while cables were routed through the façade elements. The blind box solution was designed so that it could be removed without removing the cladding. Acoustic sheets were also integrated to reduce room-to-room flanking, and support profiles were prepared for future commercial signage.

This required precise coordination between architectural intent, façade engineering, production requirements, and long-term maintenance considerations.


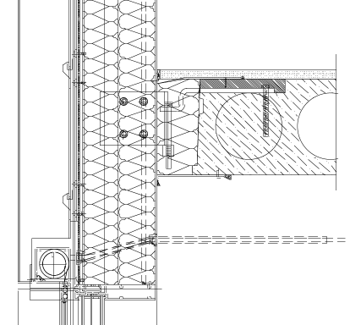
UPB facade drawing


Combined model


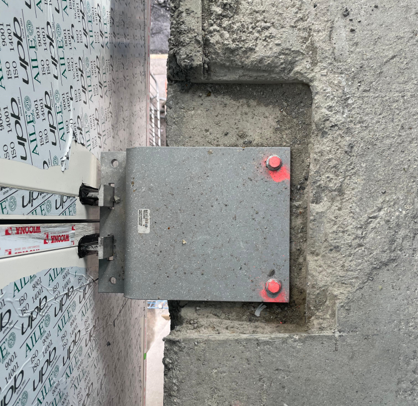
On-site